

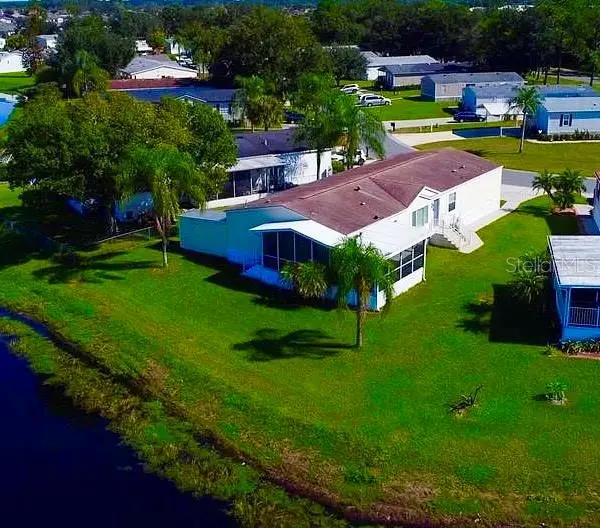



2706 RIVKIN DR Kissimmee, FL 34758
5 Beds
3 Baths
2,294 SqFt
UPDATED:
Key Details
Property Type Manufactured Home
Sub Type Manufactured Home
Listing Status Active
Purchase Type For Sale
Square Footage 2,294 sqft
Price per Sqft $135
Subdivision Broadmoor
MLS Listing ID S5158407
Bedrooms 5
Full Baths 3
HOA Fees $165/mo
HOA Y/N Yes
Annual Recurring Fee 1980.0
Year Built 2006
Annual Tax Amount $2,696
Lot Size 8,276 Sqft
Acres 0.19
Property Sub-Type Manufactured Home
Source Stellar MLS
Property Description
and come see the possibilities at 2706 Rivkin Drive, a beautifully
remodeled 5-bedroom, 3-bath home with vaulted ceilings. This hidden
gem offers an in-law suite, two kitchens, nearly 2,300 square feet of
living space, being one of the largest floor plans in the community.
The private in-law suite, complete with its own entrance, is ideal for
extended family, guests, or a potential rental income. In addition to
the interior being completely remodeled, major outdoor updates include
a new roof and A/C in 2020. Enjoy peaceful water views and Florida
sunsets from the wrap around screened porch. An attached shed is for
your storage needs. Best of all, you own the land. The HOA covers
ground maintenance, cable, and internet, plus access to community
amenities including a clubhouse, tennis courts, pool and basketball
court. Located in a quiet Kissimmee community, this home offers
exceptional space, flexibility, and value. Elementary, middle, and
high schools are 3 miles and under. Don't wait to see this home.
Schedule your showing and submit your offer today!
Location
State FL
County Osceola
Community Broadmoor
Area 34758 - Kissimmee / Poinciana
Zoning 02
Rooms
Other Rooms Great Room, Interior In-Law Suite w/Private Entry
Interior
Interior Features Ceiling Fans(s), Eat-in Kitchen, Open Floorplan, Split Bedroom, Walk-In Closet(s)
Heating Central, Electric
Cooling Central Air
Flooring Luxury Vinyl
Furnishings Unfurnished
Fireplace false
Appliance Dishwasher, Disposal, Dryer, Electric Water Heater, Microwave, Range, Refrigerator, Washer
Laundry Laundry Room
Exterior
Exterior Feature Lighting, Tennis Court(s)
Parking Features Parking Pad
Community Features Playground, Pool, Tennis Court(s)
Utilities Available Cable Available, Electricity Connected
Amenities Available Basketball Court, Clubhouse
Waterfront Description Pond
View Y/N Yes
Water Access Yes
Water Access Desc Pond
View Trees/Woods, Water
Roof Type Shingle
Porch Screened, Wrap Around
Exposure East
Garage false
Private Pool No
Building
Entry Level One
Foundation Crawlspace
Lot Size Range 0 to less than 1/4
Sewer Public Sewer
Water Public
Architectural Style Contemporary
Structure Type Vinyl Siding
New Construction false
Others
Pets Allowed Yes
HOA Fee Include Maintenance Structure,Maintenance Grounds,Pest Control
Senior Community No
Ownership Fee Simple
Monthly Total Fees $165
Acceptable Financing Cash, Conventional, FHA
Membership Fee Required Required
Listing Terms Cash, Conventional, FHA
Special Listing Condition None
Virtual Tour https://www.propertypanorama.com/instaview/stellar/S5158407

Nearby Locations